OOKU / SPACE / FACILITY / CIRCULATION
How the Ooku Was Organized
Plans of Edo Castle’s inner quarters show that the Ooku functioned as a system of zones rather than one undivided residence. Three recurring spatial terms are Gotenmuki, Nagatsubone-muki and Hiroshiki-muki.
Gotenmuki
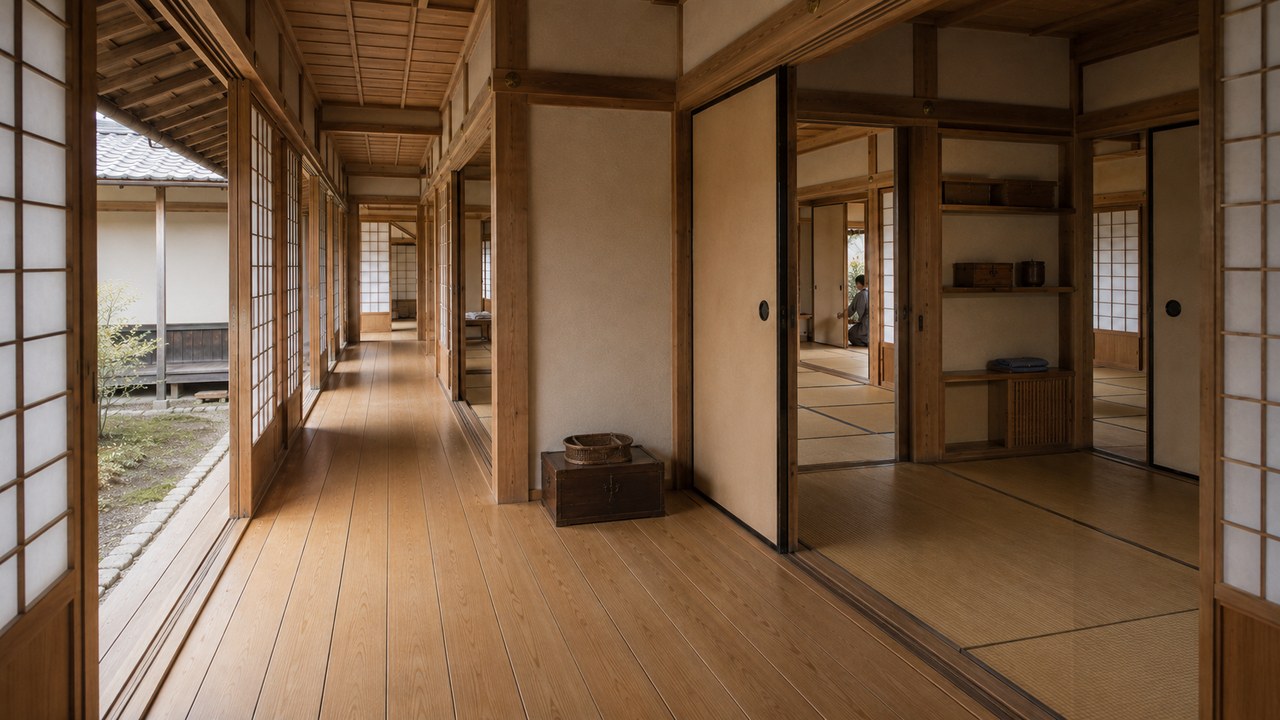
The Gotenmuki contained the high-status residential and formal side of the inner quarters. Explanatory notes to surviving plans associate it with the shogun’s wife, family members, sleeping rooms and spaces used for formal or ceremonial functions.
Nagatsubone-muki
The Nagatsubone-muki was associated with the residential quarters of female attendants. For OCS, this is important because it turns the Ooku from an abstract institution into a lived workplace: attendants needed somewhere to sleep, store belongings, prepare for duty and return after work.
Hiroshiki-muki
The Hiroshiki-muki handled administrative functions connected with the Ooku. Historical explanations identify male Hiroshiki officials as responsible for office work, security and supervision. The existence of this zone reminds us that the inner quarters were connected to a wider administrative system even where access was tightly controlled.
The Osuzu corridor and controlled movement
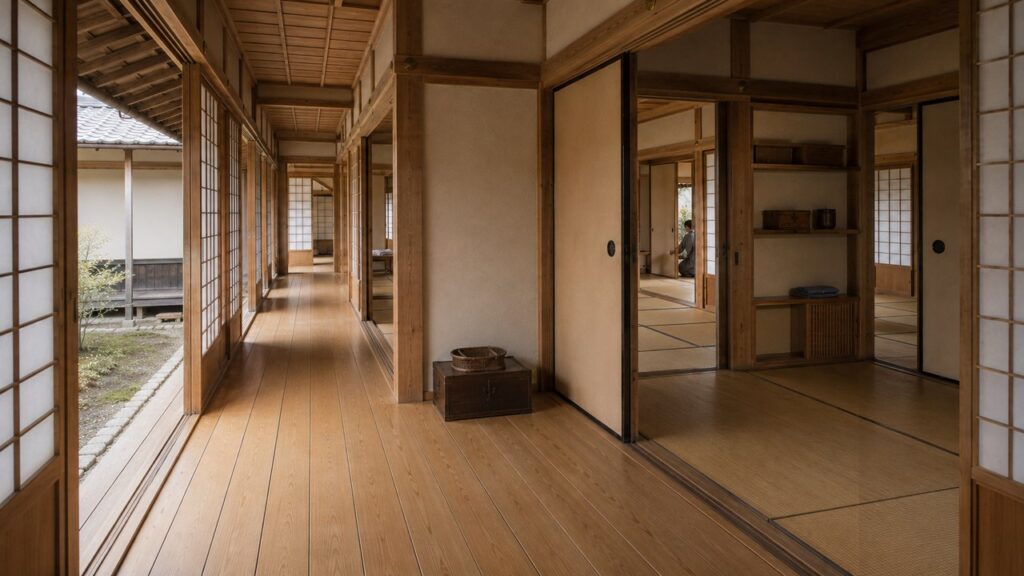
Surviving plans depict the Ooku and Nakaoku as strongly separated, with the Osuzuroka corridor serving as a controlled connection. This is architectural evidence of access: walls, thresholds and corridors were part of how the institution regulated movement.
Why the date of the plan matters
One famous plan is labeled “Kan’ei-period Ooku,” yet the Tokyo Metropolitan Library explains that research identifies it as a Manji-period plan from after the 1657 fire. Another archive item is catalogued as a Kan’ei-period overall plan. These materials are essential, but they must be read individually rather than collapsed into one timeless Ooku floor plan.
Sources
- Tokyo Archive — Kan’ei-period overall Ooku plan
- Tokyo Archive — “Kan’ei” Ooku plan identified as Manji-period
- Tokyo Metropolitan Library — explanatory notes
No OCS reconstruction treats a later plan as an exact photograph-like record of the Ooku in 1640.